Many homeowners dream of transforming older, compartmentalized houses into modern spaces that embrace flow and openness as guiding principles. It is easy to look at a dividing wall between your kitchen and living room and imagine how much brighter the space would feel without it. You want natural light to spill across the entire floor plan so you can entertain guests without feeling trapped in a tiny, walled-off kitchen.
However, the financial reality of tearing down walls is often much harsher than home improvement shows suggest. Removing drywall is cheap, but dealing with the structural consequences of that removal can completely derail your finances. In fact, nearly 40% of homeowners exceed their renovation budget, often due to unforeseen structural costs and complex layout changes.
Before you pick up a sledgehammer, it is essential to evaluate whether structural modifications will generate a measurable yield in overall property value. Consulting with an experienced team like Get Happy at Home allows homeowners to cross-reference construction estimates against hyper-local market metrics, buyer preferences, and neighborhood comps. Aligning your renovation scope with market data ensures that load-bearing beam installations, electrical rerouting, and footprint adjustments protect your home equity rather than drain it.
The good news is that you can modernize your home without overpaying for a massive, studs-out remodel. You just need to know exactly what is hiding behind your drywall, understand the true costs involved, and make strategic decisions based on your budget.
Identifying the Obstacle: Is That Wall Load-Bearing?
How can you tell if a wall in your house is load-bearing or just a partition? This is the most pressing question you must answer before planning any major layout change. Getting this wrong can lead to sagging ceilings, cracked foundations, or even a partial roof collapse.
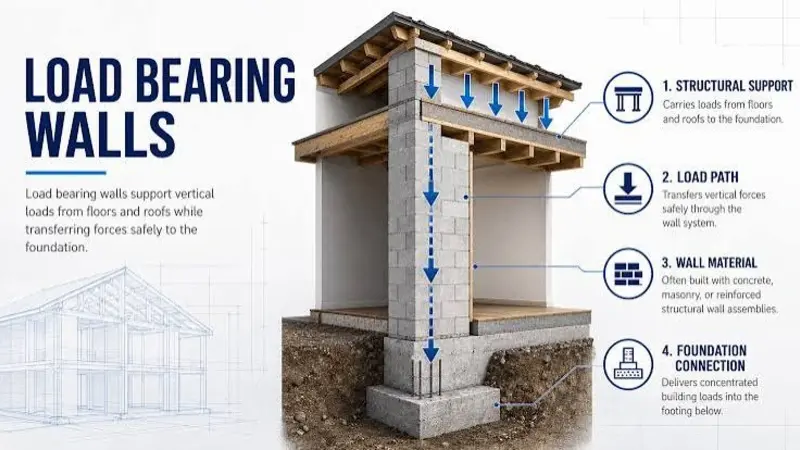
A load-bearing wall actively supports the weight of the house above it. It transfers the heavy loads from the roof, the upper floors, and the ceiling down to the home’s concrete foundation. Because these walls are doing the heavy lifting, you cannot simply remove them without installing an alternative support system.
A non-load-bearing wall, on the other hand, is just a partition used to divide a larger space into individual rooms. These walls carry no structural weight other than their own drywall and timber framing. If you remove a partition wall, the house remains perfectly safe and structurally sound.
To determine what kind of wall you are dealing with, you need to look behind the paint, behind the walls, and between the floorboards. The easiest DIY investigation involves checking your unfinished basement or attic to see which way the floor joists run. Load-bearing walls almost always run perpendicular to the joists to provide maximum support across multiple wooden beams.
While this initial DIY investigation helps you set realistic renovation expectations, it is never enough on its own. A professional assessment is always required before you begin any demolition work. Only a licensed professional can definitively confirm a wall’s structural role and calculate exactly what is required to safely remove it.
The True Cost of Demolition: What to Expect
Taking down a wall involves much more than drywall removal and a quick trip to the local dump. If a wall holds up your house, you must replace that support system with temporary bracing and a permanent structural beam. The average cost to remove a load-bearing wall is $5,700, but can exceed $10,000 for multi-story homes.
Those figures often only cover the immediate structural modifications and the labor to install them. The hidden costs of demolition are what truly catch budget-conscious homeowners off guard. Before work even begins, you will likely need to pay for city building permits and official structural engineering blueprints.
The physical materials are also highly expensive. Most open-concept renovations require the installation of heavy steel beams, commonly known as RSJs (Rolled Steel Joists), to span the new open space. These beams are incredibly heavy, often requiring specialized lifting equipment and a larger construction crew just to hoist them into the ceiling cavity.
You must also account for everything hidden inside the wall itself. Rerouting plumbing stack pipes, shifting HVAC air return ducts, and moving electrical panels adds thousands of dollars to the final bill. As one industry source notes, open-concept kitchen renovations typically cost between $40,000 and $125,000, with the final budget heavily dictated by whether a load-bearing wall must be modified.
Cost-to-Value Ratio: Does an Open Concept “Pencil Out”?
With budgets quickly climbing past the six-figure mark, is an open-concept remodel actually worth the investment when it comes to resale value? The answer depends heavily on your specific neighborhood and the current value of your property. You need to find a renovation plan and a final price that pencils out favorably.
If you spend $100,000 knocking down structural walls in a neighborhood where the maximum home value is capped at $400,000, you are overcapitalizing. You will likely never see that money again when you sell your home, no matter how beautiful the new layout looks. Smart homeowners focus on upgrades that align with local market expectations and appraisal caps.
Data consistently shows that massive structural gut jobs are rarely the best financial move for a standard residential property. In fact, a minor, mid-range kitchen remodel recoups about 113% of its cost at resale, making targeted updates more financially viable than massive structural overhauls. Buyers love fresh spaces, but they rarely care how much you paid a structural engineer behind the scenes.
Comparing Renovation ROI
To understand how different approaches affect your wallet, you need to weigh the financial risks against the potential rewards. The table below breaks down the typical outcomes of minor cosmetic updates versus major structural changes.
| Scope of Work | Estimated Cost Impact | Structural Risk | Resale ROI |
|---|---|---|---|
| Cosmetic Flip / Targeted Updates | Low to Moderate | Low (No structural changes) | High (Often exceeds 100%) |
| Stud-Out Structural Remodel | Very High | High (Requires engineering & permits) | Moderate (Varies by neighborhood cap) |
Smart Design Alternatives to Full Demolition
What are the best design alternatives to achieve an open feel without removing structural walls? You do not have to resort to a full demolition to bring light and flow into a dark, compartmentalized home. There are highly effective ways to improve your layout while keeping the original supports intact.
Consider these actionable design strategies that save money and preserve your home’s framing:
- Widening existing doorways: Expanding a standard door frame by just a few feet drastically improves sightlines between rooms. This allows you to keep the main load-bearing posts in place while still creating a strong sense of connection between spaces.
- Adding pass-through windows: Cutting a large opening between the kitchen and dining room provides connectivity for entertaining. This leaves the foundational studs in place while giving you a functional ledge for serving food and drinks.
- Using half-walls: Removing the top half of a non-load-bearing partition creates visual openness instantly. This specific tactic removes the need to expensively reroute baseboard heating units, floor-level plumbing, or lower electrical outlets.
- Maximizing strategic lighting: Adding recessed ceiling lights, installing skylights, and using cohesive flooring throughout adjoining rooms tricks the eye. These cosmetic changes make distinct, separated rooms feel like a single, large, and airy space.
These alternatives successfully blend old-world charm, open concept, and modern systems. They give you the aesthetic benefits of a modern home while keeping your budget firmly in check. Best of all, they help you avoid hefty structural engineering fees and lengthy permit delays.
Who to Hire to Safely Modify Your Home’s Layout
Navigating a complex layout change requires building the right team from day one. So, who do you need to hire to safely modify your home’s layout? The answer depends entirely on the specific walls you intend to alter and the scope of your vision.
A structural engineer is legally and practically required the moment you decide to touch a load-bearing wall. They take precise measurements and calculate the exact size of the steel beam needed to keep your roof from caving in. You cannot pull a city building permit for structural changes without an engineer’s official stamp of approval.
If your plan avoids load-bearing walls entirely, your hiring needs are much simpler. If you are only removing minor partition walls or widening simple doorways, a licensed general contractor is usually sufficient to handle the job safely. They can manage the framing, drywall, and basic finishing work without needing advanced mathematical load calculations.
However, managing an architect, an engineer, and a general contractor is incredibly overwhelming for most busy homeowners. This is why working with a specialized real estate and renovation project manager is so highly recommended. They provide end-to-end execution, ensuring the project aligns perfectly with both construction reality and your property’s future market value.
Conclusion
Achieving an open, inviting home layout does not always require expensive, high-risk load-bearing wall removal. By understanding the functional difference between structural supports and simple partition walls, you can take total control of your budget and timeline. You now have the knowledge to spot hidden costs before they ruin your renovation plans.
Always prioritize your cost-to-value ratio and consult with layout feasibility experts before you ever pick up a hammer. A targeted, well-planned remodel will always yield better financial results than a blind demolition project. Protect your equity by choosing smart design alternatives when a full structural change simply does not pencil out.
Remodeling and upgrading your home should be an exciting journey, not a source of financial stress. With the right team and a solid plan, you will quickly discover that Real Estate is FUN when it’s done right.